







Address
1566 Fourth Street, Minden, NV
Price
$ 625,000
Property Attributes
- MLS#260005727
- TypeSingle Family
- Listing Status Active
- CountyDouglas
- CityMinden
- NeighborhoodMinden Town Of
- Zip89423
- StyleSingle Family Residence
- Year Built1911
- Taxes$ 2091
- Price$ 625,000
- Bedrooms2
- Full Bathrooms2
- Half Bathrooms0
- Sqr Footage1613
- Lot Size0.24 Acres
Data Source:
Northern Nevada Regional MLS (NNRMLS)
Property Description
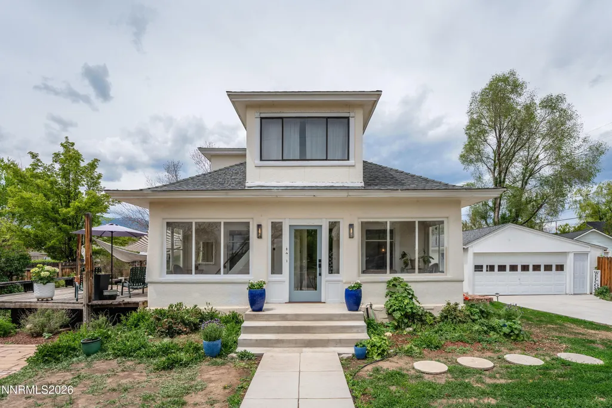
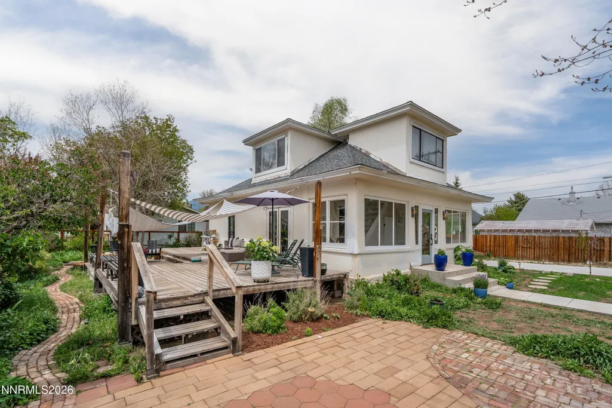
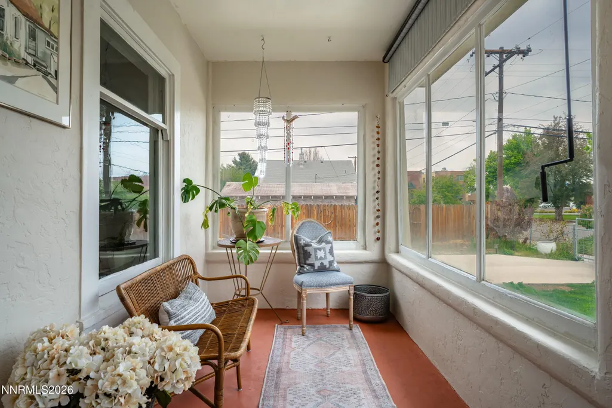
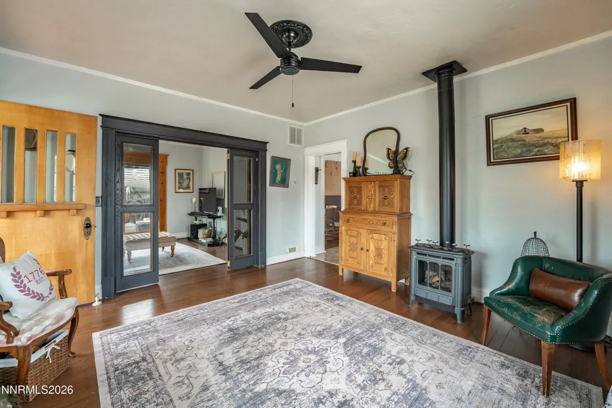
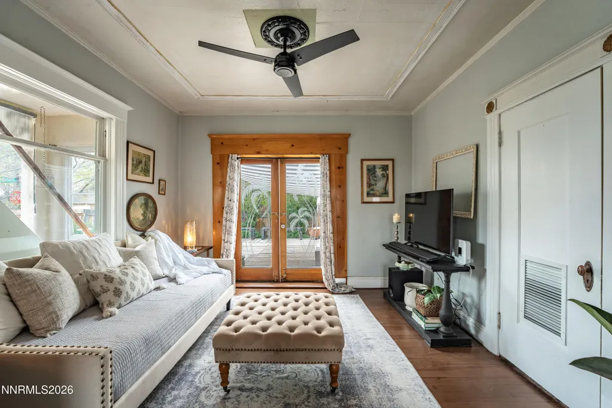
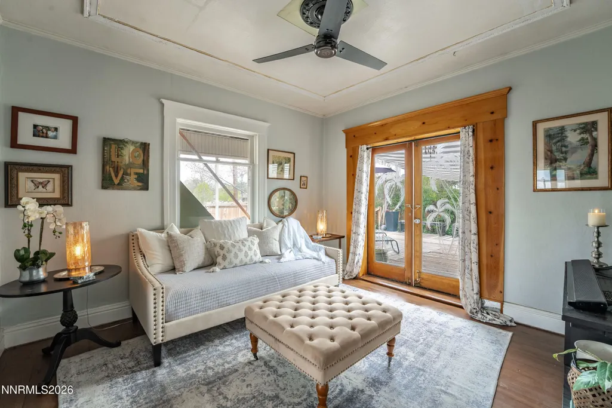
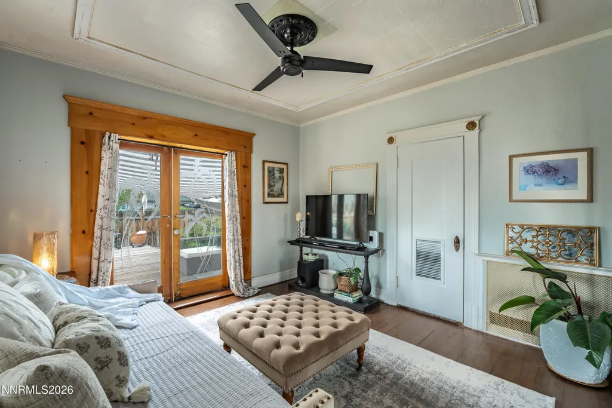
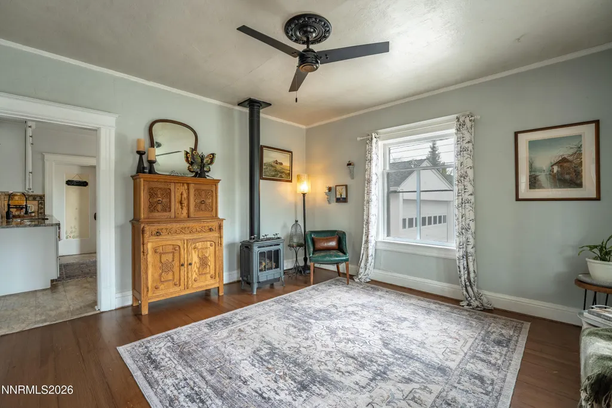
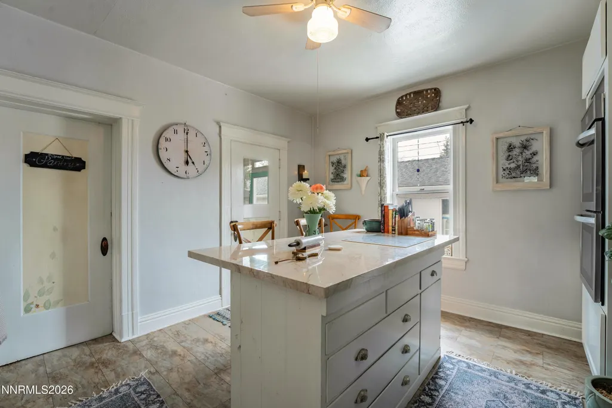
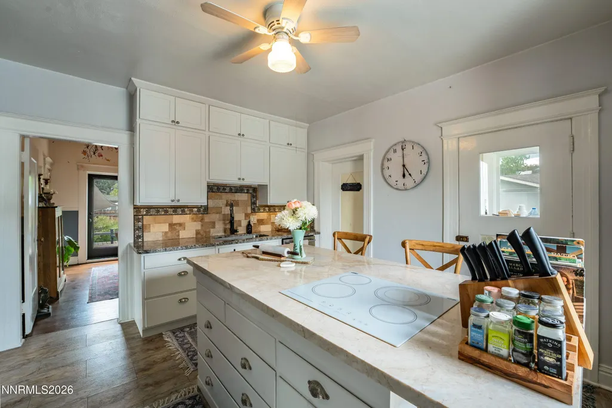
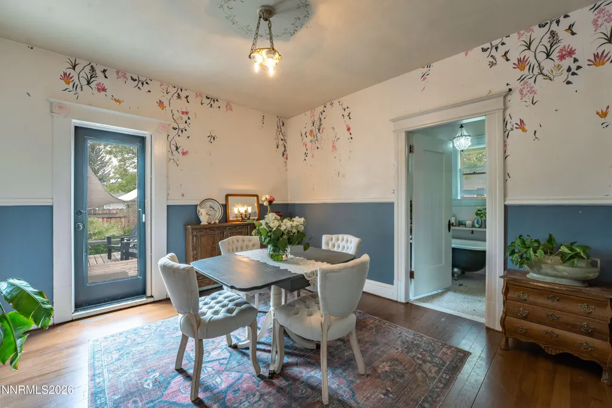
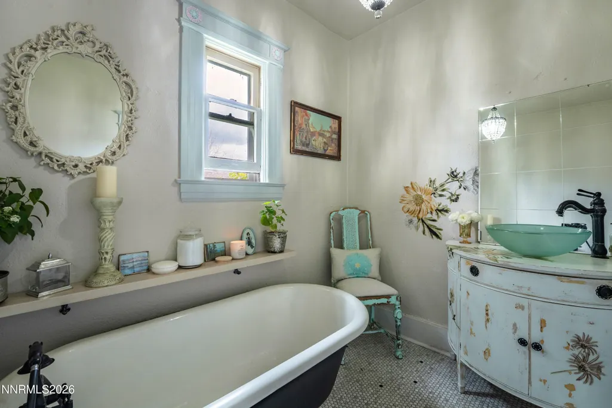
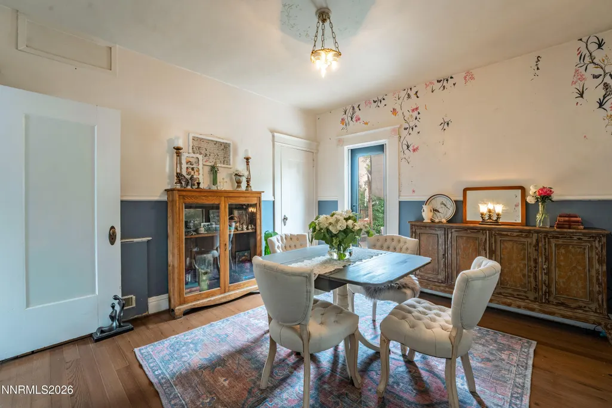
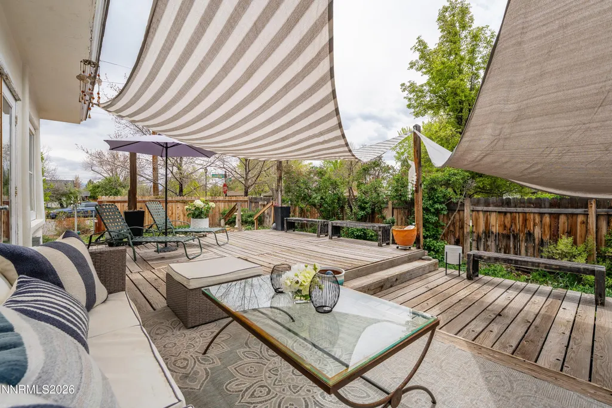
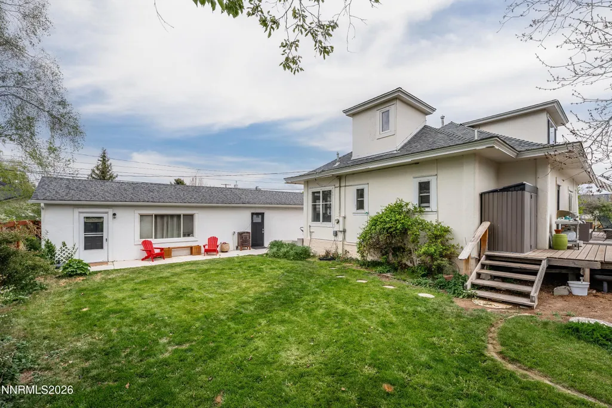
New Price! In the heart of Downtown Minden's Historic District, the A.F. Neidt House #2 offers a rare opportunity to own and reimagine a true piece of Minden history. Set on a prominent .24-acre corner lot just steps from Minden Park, Schat's Bakery, local dining, and boutiques, this century-old home blends timeless character, unbeatable location, and exceptional potential. Original finishes throughout the main level reflect the craftsmanship and charm of another era, while inviting living spaces, a sun-filled enclosed porch, updated kitchen with generous walk-in pantry, and dedicated laundry suite create a warm and livable foundation for what comes next. The upper level offers exciting flexibility as a private primary suite or expansive third bedroom, bringing total living space to approximately 1,613 square feet. Outside, covered brick walkways wind through lush mature gardens and a fully fenced yard, while a large entertaining deck captures beautiful views of Jobs Peak and the Sierra Nevada range. The detached garage with separate guest quarters opens the door to endless possibilities - artist studio, home office, workshop, guest space, or future income potential. Whether your vision is thoughtful restoration, refined modernization, or simply embracing the romance of historic living, this is the kind of property that rarely comes available in Downtown Minden.
| Elementary School | Middle School | High School |
|---|---|---|
| Minden Elementary School | Carson Valley Middle School | Douglas High School |
| Price History | |
|---|---|
| 5/9/2026 | Listed $689,000 |
| 7/13/2026 | 6$649,000 |
| 9/11/2026 | 4$625,000 |
General Features
| Sewer | Public Sewer |
|---|---|
| Heating | Fireplace(s),Forced Air,Natural Gas |
| Utilities | Cable Available,Electricity Connected,Internet Available,Natural Gas Connected,Sewer Connected,Water Connected |
| Possession | Close Of Escrow |
| Roof | Composition,Shingle |
| Appliances | Dishwasher,Disposal,Double Oven,Washer |
| Zoning | Single Family |
| Garage Spaces | 2 |
| Patio/Porch Features | Uncovered,Enclosed,Patio,Deck |
| Construction Materials | Concrete |
| Year Built | 1911 |
| View | Mountain(s) |
| Stories Count | 2 |
| Levels | Two |
| Property Subtype | Single Family Residence |
| County | Douglas |
| New Construction | false |
| Property Type | Residential |
| HOA | false |
| Attached Garage | false |
| Subdivision Name | Minden Town Of |
| Garage Y/N | true |
| Other Structures | None |
| Full Baths | 2 |
| Status | Active |
| High School | Douglas |
| City | Minden |
| Senior Community Y/N | false |
| Lot Size Units | Acres |
| Lot Size Square Feet | 10454.4 |
| Carport Y/N | false |
| Spa Features | None |
| Elementary School | Minden |
| Tax Annual Amount | 2091.13 |
| Middle/Junior High School | Carson Valley |
| Standard Status | Active |
| Sewer_co_Public_sp_Sewer | true |
| Heating_co_Fireplace_lparen_s_rparen_ | true |
| Utilities_co_Cable_sp_Available | true |
Interior Features
| Interior Amenities | Ceiling Fan(s),High Ceilings,In-Law Floorplan,Kitchen Island,Pantry |
|---|---|
| Flooring | Ceramic Tile,Luxury Vinyl,Varies,Wood |
| Total Fireplaces | 1 |
| Fireplace Features | Free Standing,Gas |
| Common Walls | No Common Walls |
| Air Conditioning Y/N | false |
| Heating Y/N | true |
| Window Features | Single Pane Windows,Wood Frames |
| Fireplace Y/N | true |
| Laundry Features | Laundry Room |
| Total Bedrooms | 2 |
| LivingAreaSource | Assessor |
| Total Baths | 2 |
| Disposal | true |
| Heating-Forced Air | true |
Exterior Features
| Exterior Amenities | Rain Gutters |
|---|---|
| Fencing | Full |
| Parking Features | Detached,Garage |
| Lot Features | Corner Lot,Landscaped,Level,Sprinklers In Rear |
| Water Source | Public |
| Total Parking | 2 |
| Lot Size Area | 0.24 |
| Foundation Details | Pillar/Post/Pier |
| Spa | false |
| Building Area Total | 1613 |
| Lot Size Acres | 0.24 |
| Road Frontage Type | Public |
| Road Responsibility | Public Maintained Road |
| Horse Y/N | false |
Amenities
- Foreclosure
- Views
- Short Sale
- New Construction
- Adult 55+
- Lease To Own
- No HOA Fees
- Furnished
- Primary On Main
- Air Conditioning
- Seller Finance
- Green
- Fixer Upper
- Horse
- Golf
- Fireplace
- Deck
- Garage
- Basement
- Pool
Property vs Single Family Average in 89423
Price
Taxes
Year Built
 The data relating to real estate for sale on this web site comes in part from the Broker Reciprocity program of the Northern Nevada Regional Multiple Listing Service®. Real estate listings held by brokerage firms other than the owner of this site are marked with the Broker Reciprocity logo and detailed information about those listings includes the name of the listing brokerage. Copyright 2026 of the Northern Nevada Regional Multiple Listing Service MLS. All rights reserved.
 Incline Village Board of REALTORS® All information deemed reliable but not guaranteed. All properties are subject to prior sale, change or withdrawal. Neither listing broker(s) or information provider(s) shall be responsible for any typographical errors, misinformation, misprints and shall be held totally harmless. Listing(s) information is provided for consumer's personal, non-commercial use and may not be used for any purpose other than to identify prospective properties consumers may be interested
