







Address
14570 Virginia Foothills Drive, Reno, NV
Price
$ 800,000
Property Attributes
- MLS#260007027
- TypeSingle Family
- Listing Status Active
- CountyWashoe
- CityReno
- NeighborhoodVirginia Foothills 3
- Zip89521
- StyleSingle Family Residence
- Year Built1977
- Taxes$ 2123
- Price$ 800,000
- Bedrooms3
- Full Bathrooms2
- Half Bathrooms0
- Sqr Footage2304
- Lot Size0.62 Acres
Data Source:
Northern Nevada Regional MLS (NNRMLS)
Property Description
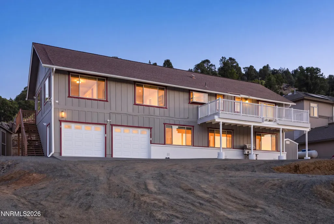
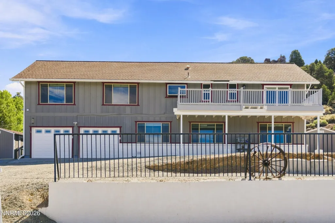
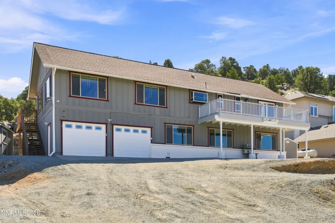
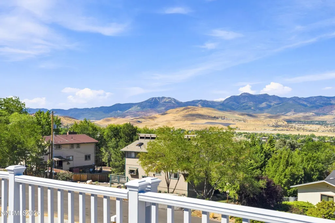
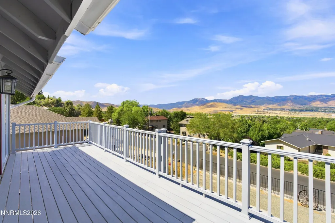
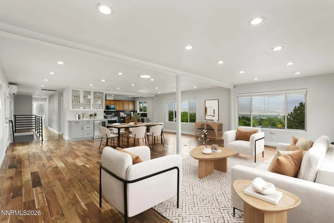
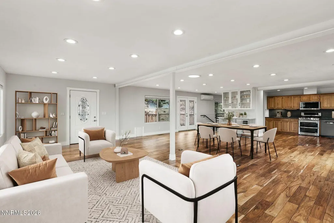
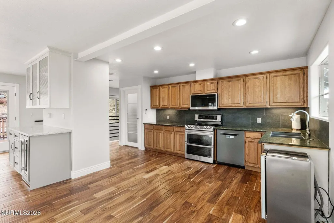
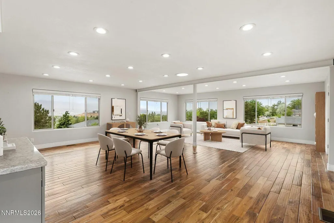
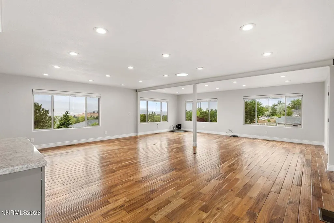
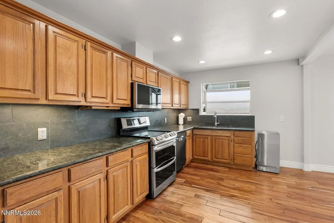
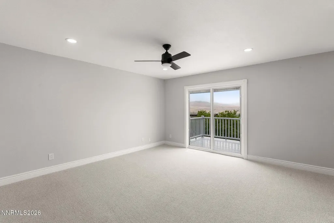
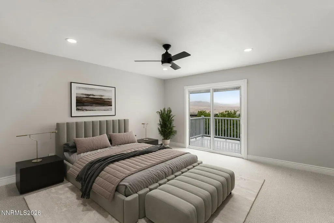
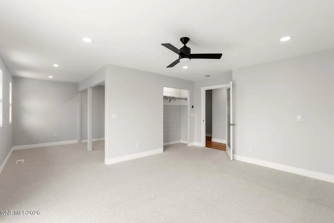
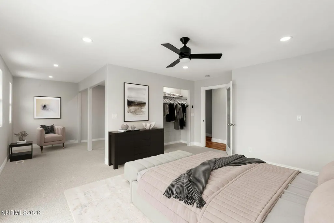
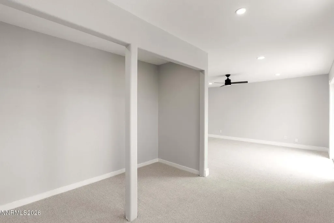
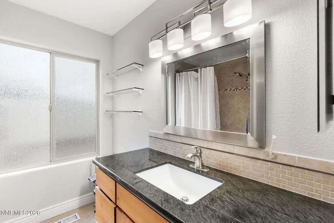
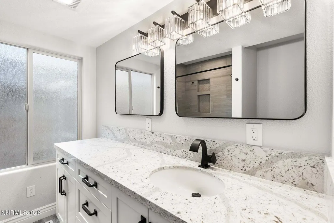
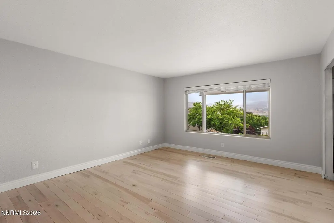
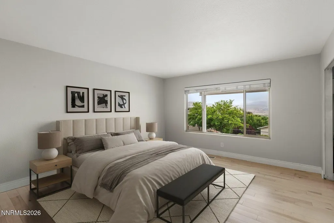
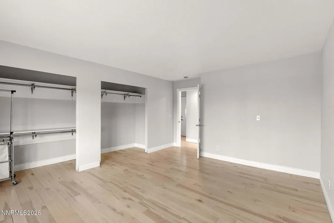
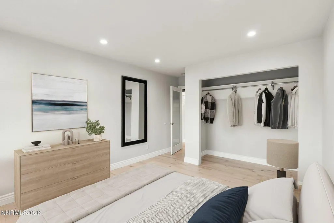
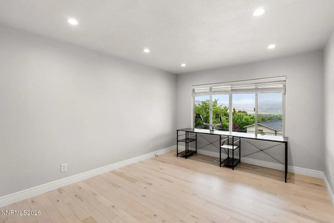
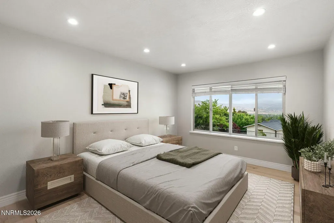
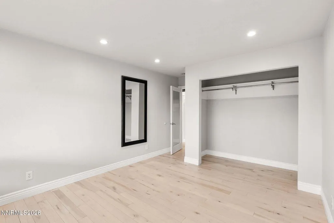
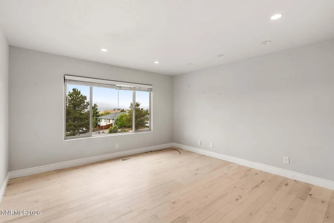
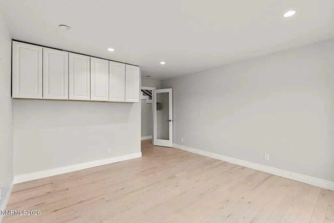
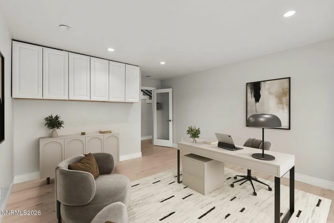
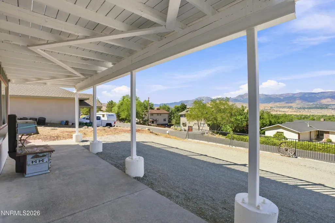
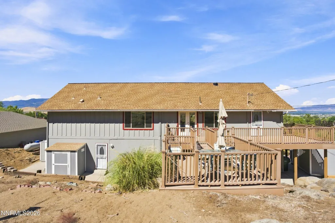
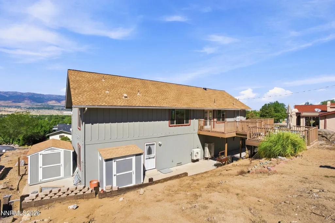
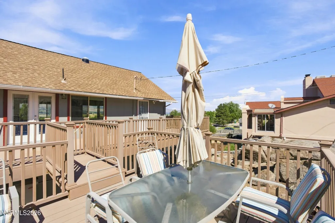
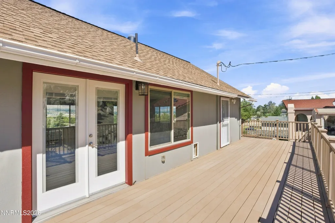
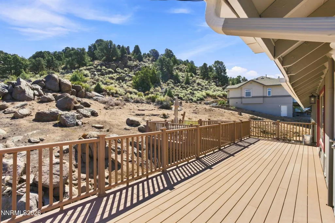
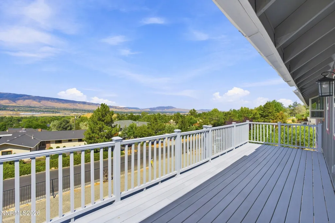
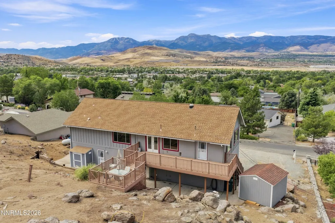
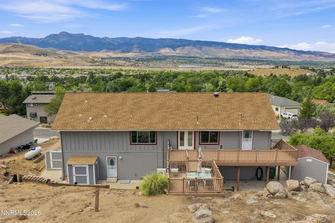
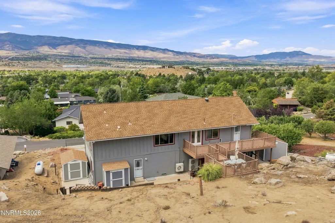
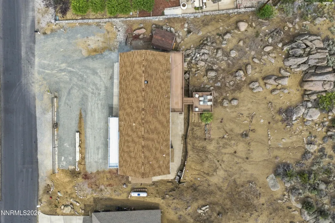
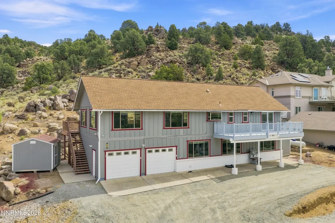
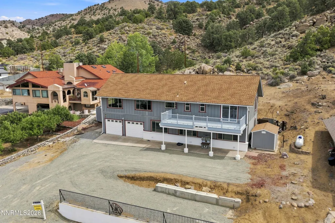
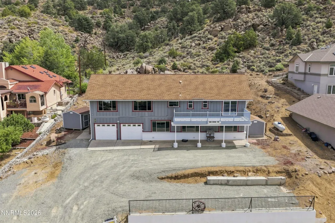
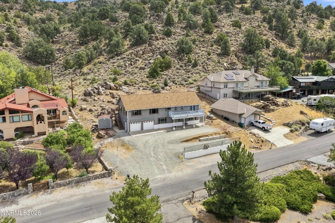
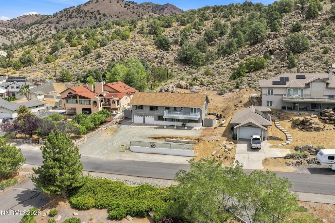
Perched in the desirable Virginia Foothills, this beautifully updated home offers spectacular mountain and valley views from nearly every angle. Thoughtfully designed with an open-concept upper level, the main living spaces and primary suite are perfectly positioned to take advantage of the stunning scenery. Enjoy your morning coffee or unwind with evening wine from the private balcony off the primary bedroom, featuring breathtaking unobstructed views. The kitchen offers an oversized pantry with built-in shelving, a stylish coffee bar with additional cabinetry, and a beverage fridge, creating both functionality and charm. Recent updates include fresh interior paint, updated flooring throughout, new carpet, canned lighting, epoxy garage floors, and beautifully remodeled bathrooms. The flexible floor plan features three bedrooms and a full bathroom downstairs, while the upstairs level offers spacious living areas along with the private primary suite. Step outside to a peaceful backyard retreat complete with a private deck ideal for entertaining, relaxing, or simply enjoying the serene setting. Additional highlights include no HOA and ample parking with space for up to 8 vehicles, trailers, or recreational toys. A rare opportunity to enjoy privacy, views, and modern updates all in one exceptional property. Some photos have been virtually staged.
| Elementary School | Middle School | High School |
|---|---|---|
| Brown Elementary School | Marce Herz Middle School | Galena High School |
| Price History | |
|---|---|
| 6/3/2026 | Listed $925,000 |
| 7/17/2026 | 5$875,000 |
| 9/10/2026 | 9$800,000 |
General Features
| Sewer | Septic Tank |
|---|---|
| Heating | Electric,ENERGY STAR Qualified Equipment,Heat Pump |
| Cooling | Central Air,Electric,ENERGY STAR Qualified Equipment,Heat Pump |
| Utilities | Electricity Connected,Phone Available,Water Connected,Underground Utilities,Water Meter Installed |
| Possession | Close Of Escrow |
| Roof | Composition,Pitched,Shingle |
| Appliances | Dishwasher,Disposal,Double Oven,Electric Cooktop,Electric Oven,Electric Range,ENERGY STAR Qualified Appliances,Microwave,Self Cleaning Oven |
| Zoning | MDS |
| Garage Spaces | 2 |
| Patio/Porch Features | Uncovered,Deck |
| Security Features | Smoke Detector(s) |
| Construction Materials | Brick Veneer,Frame |
| Year Built | 1977 |
| View | City,Mountain(s),Valley |
| Stories Count | 2 |
| Levels | Two |
| Property Subtype | Single Family Residence |
| County | Washoe |
| New Construction | false |
| Property Type | Residential |
| HOA | false |
| Attached Garage | true |
| Subdivision Name | Virginia Foothills 3 |
| Garage Y/N | true |
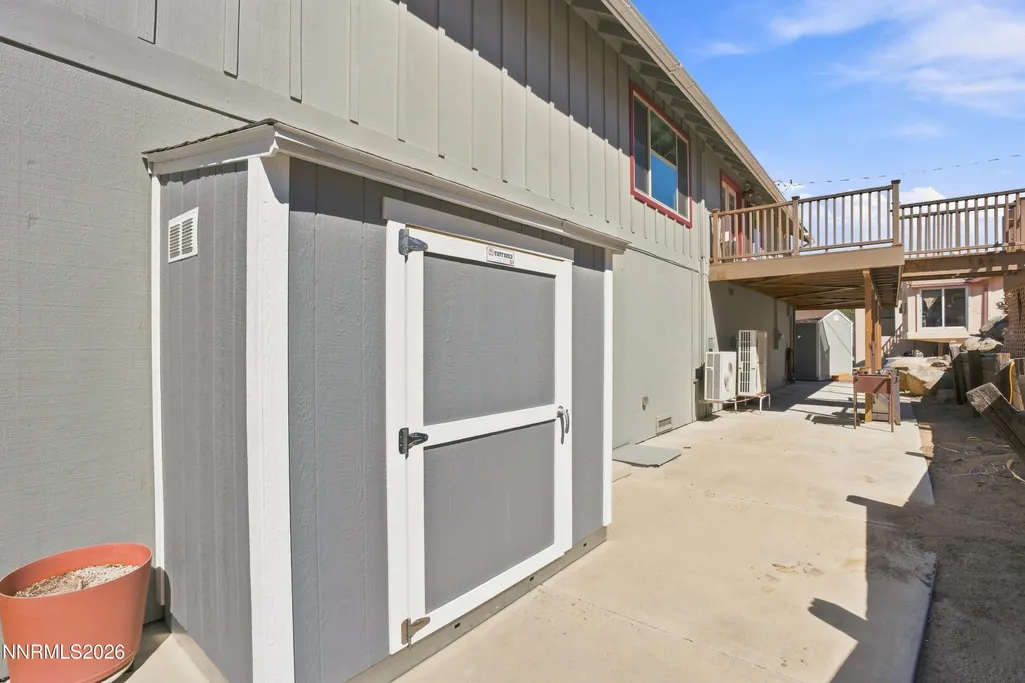
| Other Structures | Shed(s),Storage |
| Full Baths | 2 |
| Status | Active |
| Directions | Geiger Grade to Rim Rock Dr |
| High School | Galena |
| City | Reno |
| Senior Community Y/N | false |
| Lot Size Units | Acres |
| Lot Size Square Feet | 27007 |
| Carport Y/N | false |
| Spa Features | None |
| Elementary School | Brown |
| Property Attached Y/N | false |
| Tax Annual Amount | 2123.87 |
| Middle/Junior High School | Marce Herz |
| Standard Status | Active |
| Sewer_co_Septic_sp_Tank | true |
| Utilities_co_Underground_sp_Utilities | true |
Interior Features
| Interior Amenities | Ceiling Fan(s),Pantry,Smart Thermostat,Walk-In Closet(s) |
|---|---|
| Flooring | Carpet,Tile,Wood |
| Common Walls | No Common Walls |
| Air Conditioning Y/N | true |
| Heating Y/N | true |
| Window Features | Blinds,Double Pane Windows,Skylight(s),Vinyl Frames |
| Fireplace Y/N | false |
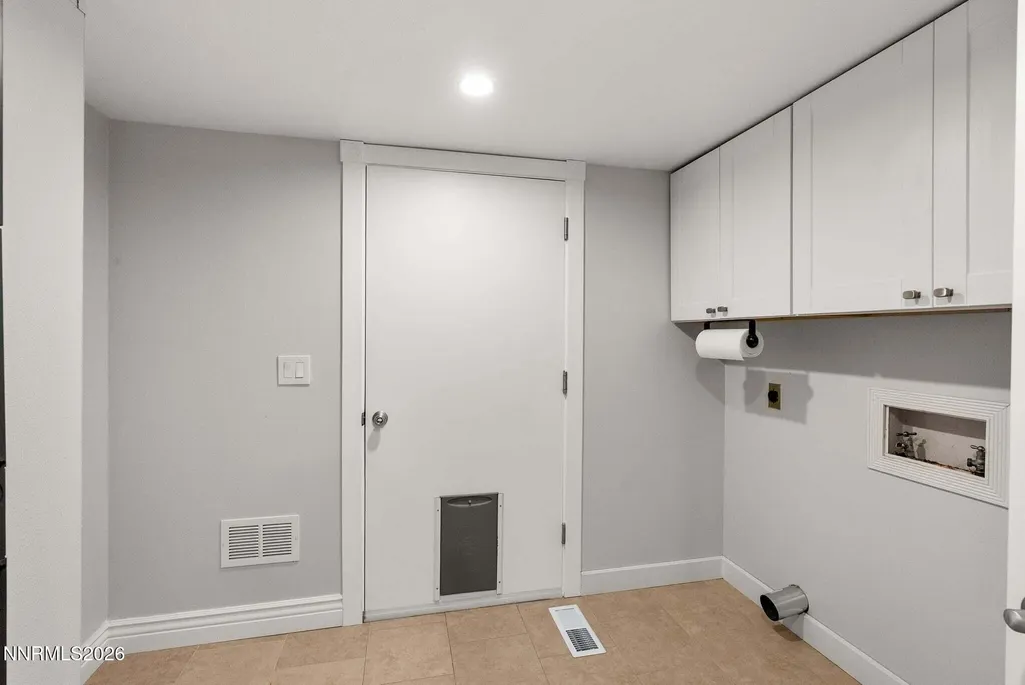
| Laundry Features | In Hall,Washer Hookup |
| Total Bedrooms | 3 |
| LivingAreaSource | Assessor |
| Total Baths | 2 |
| Disposal | true |
| Heating-Heat Pump | true |
Exterior Features
| Exterior Amenities | Balcony,Multiple Entry Flat or Ramped,Rain Gutters |
|---|---|
| Fencing | None |
| Parking Features | Additional Parking,Attached,Garage,Garage Door Opener,Parking Pad,RV Access/Parking |
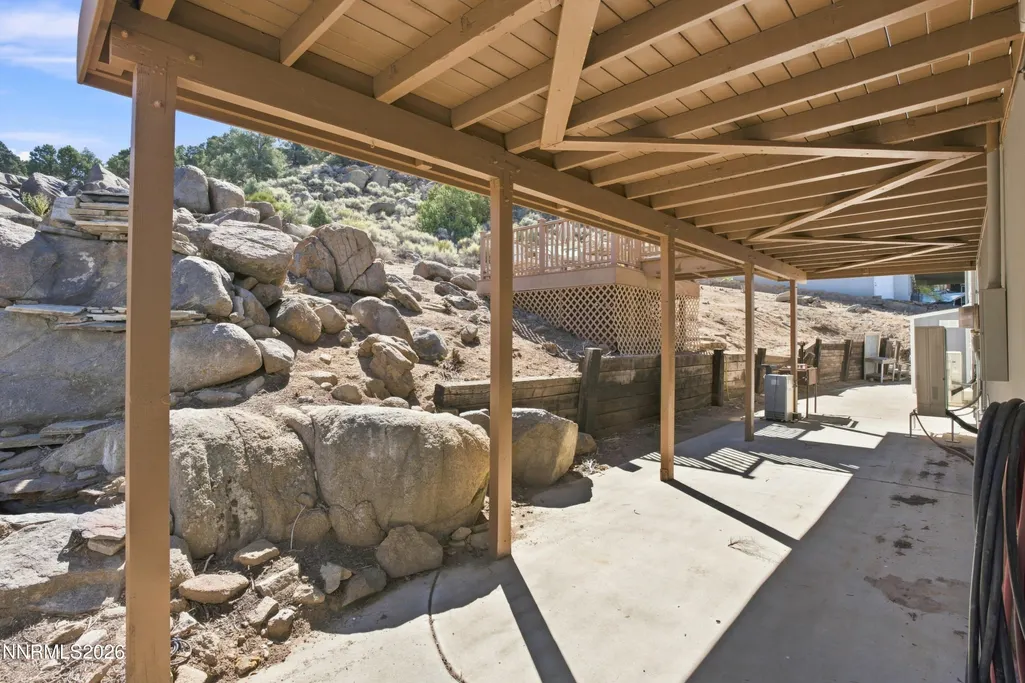
| Lot Features | Sloped Down |
| Water Source | Public |
| Total Parking | 2 |
| Lot Size Area | 0.62 |
| Foundation Details | Concrete Perimeter,Crawl Space |
| Spa | false |
| Building Area Total | 2304 |
| Lot Size Acres | 0.62 |
| Waterfront Y/N | false |
| Road Frontage Type | County Road,Public |
| Road Responsibility | Public Maintained Road |
| Horse Y/N | false |
| Exterior_sp_Features_co_Balcony | true |
Amenities
- Foreclosure
- Views
- Short Sale
- New Construction
- Adult 55+
- Lease To Own
- No HOA Fees
- Furnished
- Primary On Main
- Air Conditioning
- Seller Finance
- Green
- Fixer Upper
- Horse
- Golf
- Fireplace
- Deck
- Garage
- Basement
- Pool
Property vs Single Family Average in 89521
Price
Taxes
Year Built
 The data relating to real estate for sale on this web site comes in part from the Broker Reciprocity program of the Northern Nevada Regional Multiple Listing Service®. Real estate listings held by brokerage firms other than the owner of this site are marked with the Broker Reciprocity logo and detailed information about those listings includes the name of the listing brokerage. Copyright 2026 of the Northern Nevada Regional Multiple Listing Service MLS. All rights reserved.
 Incline Village Board of REALTORS® All information deemed reliable but not guaranteed. All properties are subject to prior sale, change or withdrawal. Neither listing broker(s) or information provider(s) shall be responsible for any typographical errors, misinformation, misprints and shall be held totally harmless. Listing(s) information is provided for consumer's personal, non-commercial use and may not be used for any purpose other than to identify prospective properties consumers may be interested
