







Address
2555 Glen Eagles Drive, Reno, NV
Price
$ 625,000
Property Attributes
- MLS#260008056
- TypeSingle Family
- Listing Status Active
- CountyWashoe
- CityReno
- NeighborhoodNorthgate 12A
- Zip89523
- StyleSingle Family Residence
- Year Built2002
- Taxes$ 3970
- Price$ 625,000
- Bedrooms4
- Full Bathrooms2
- Half Bathrooms1
- Sqr Footage1780
- Lot Size0.17 Acres
Data Source:
Northern Nevada Regional MLS (NNRMLS)
Property Description
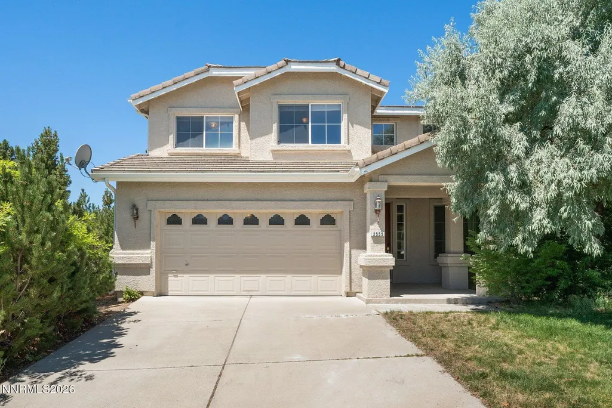
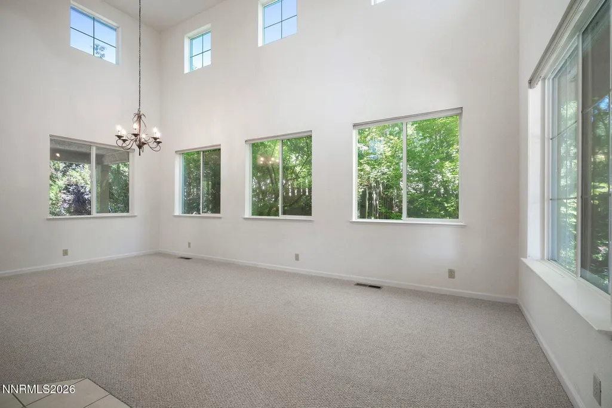
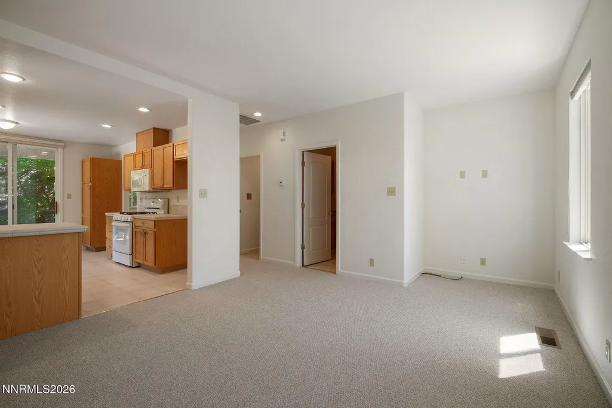
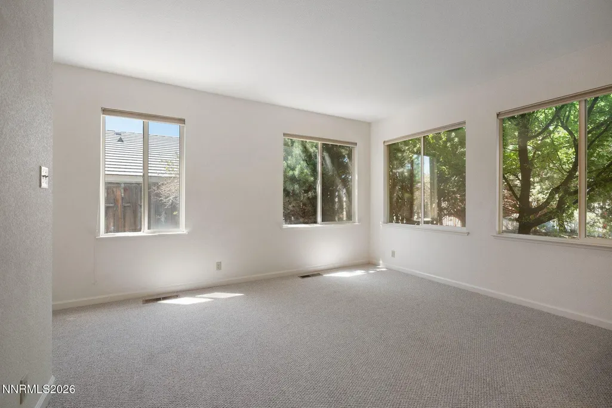
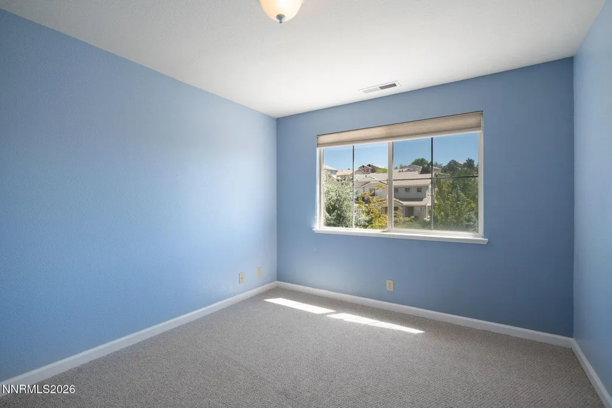
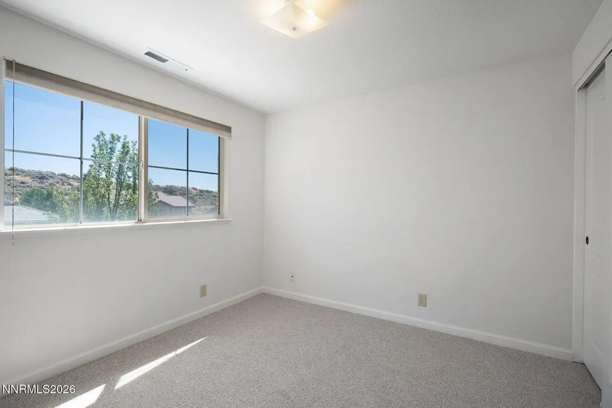
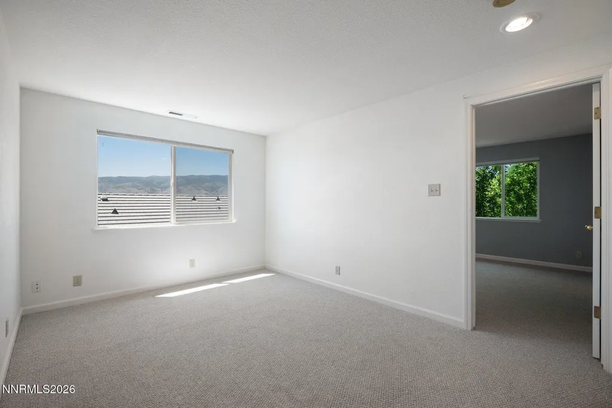
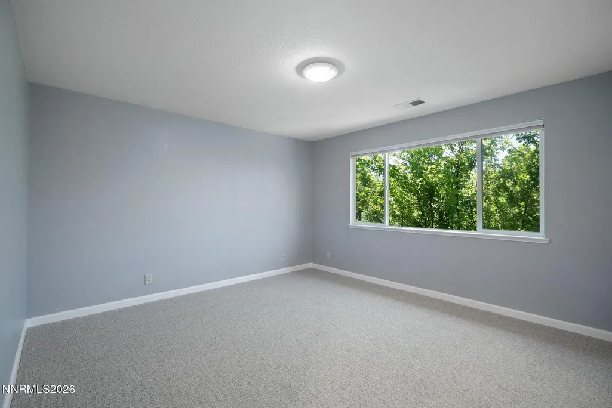
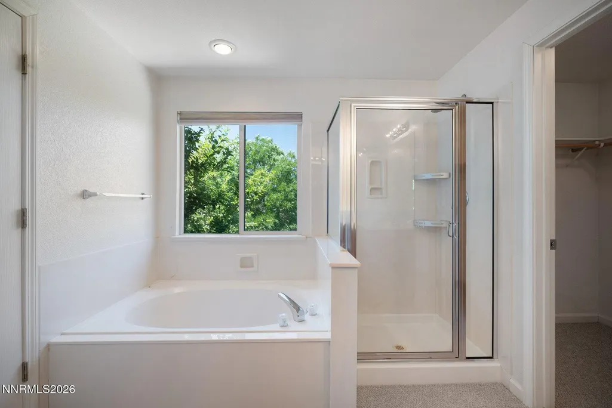
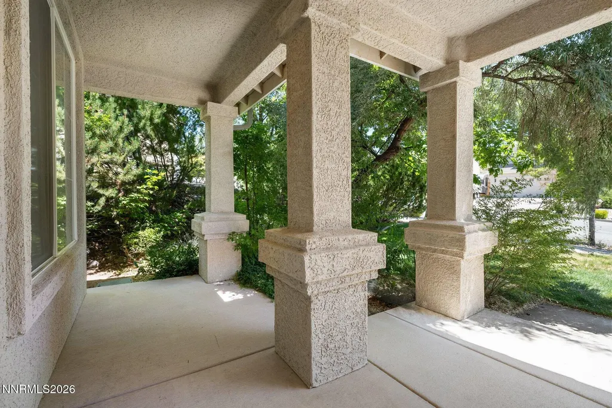
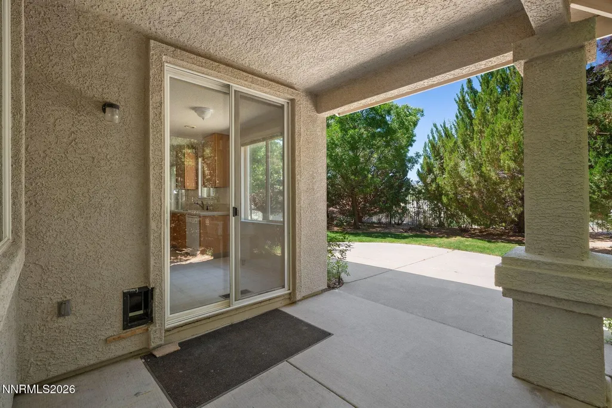
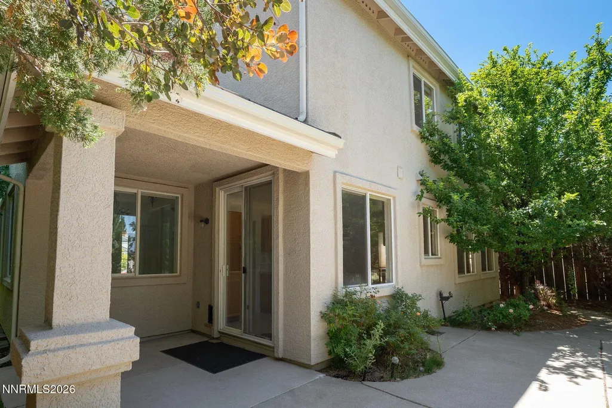
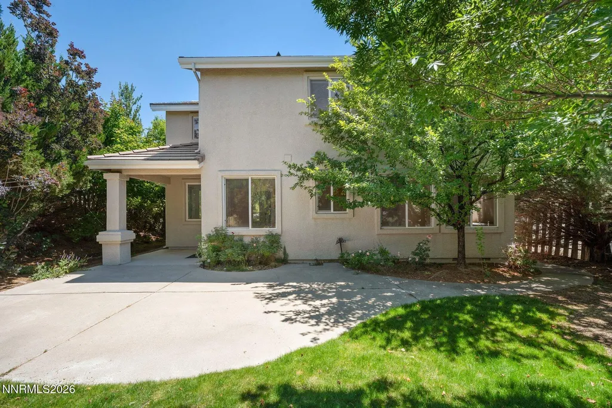
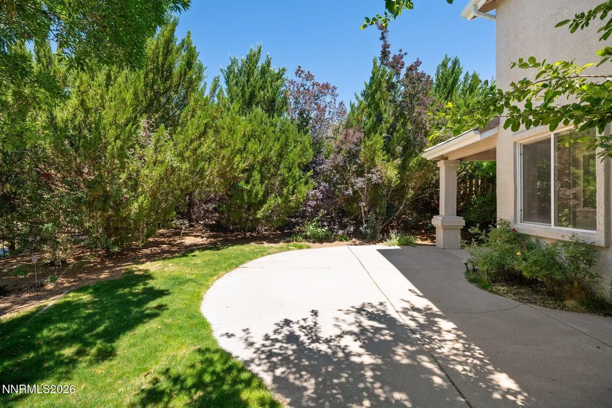
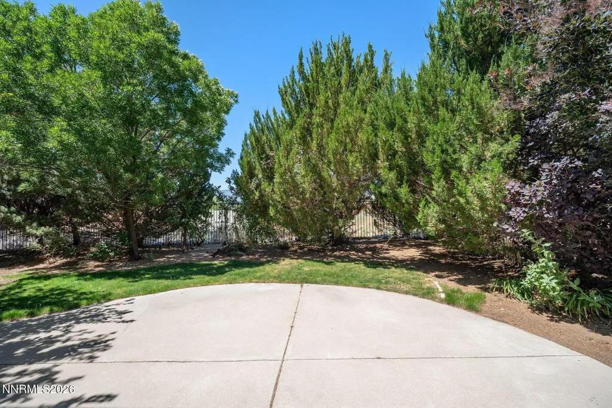
Known for its tree-lined streets, strong sense of community, and convenient access to everything the city has to offer. And unlike many neighborhoods at this level, there is no HOA, giving you the freedom to enjoy your home on your own terms. Residents enjoy walking distance to top-rated schools, parks, and shopping, with quick and easy access to I-80 for commuters and weekend adventurers alike. From the moment you step inside, the home makes an impression. A grand entryway with soaring ceilings sets a tone of warmth and elegance, welcoming you into a space that has been meticulously cared for throughout. Brand-new carpet and fresh paint give the interior a crisp, move-in-ready feel that is genuinely rare in today's market. The backyard is a private retreat. Mature vegetation creates a natural buffer that makes the space feel secluded and serene, while the covered patio provides a comfortable setting for dining, entertaining, or simply unwinding. Positioned on the hillside, the home captures sweeping mountain vistas that remind you exactly why people love living in this part of Nevada. Upstairs, a flexible den offers the option to function as a home office, media room, or convert easily into an additional bedroom to suit your needs. Well-loved, thoughtfully updated, and ideally located. This is Somerset living at its finest.
| Elementary School | Middle School | High School |
|---|---|---|
| Melton Elementary School | Billinghurst Middle School | McQueen High School |
| Price History | |
|---|---|
| 6/23/2026 | Listed $659,900 |
| 7/7/2026 | 2$649,999 |
| 7/22/2026 | 4$625,000 |
General Features
| Sewer | Public Sewer |
|---|---|
| Heating | Forced Air,Natural Gas |
| Cooling | Central Air |
| Utilities | Electricity Connected,Natural Gas Connected,Phone Connected,Sewer Connected,Water Connected,Cellular Coverage,Water Meter Installed |
| Possession | Close Of Escrow |
| Roof | Tile |
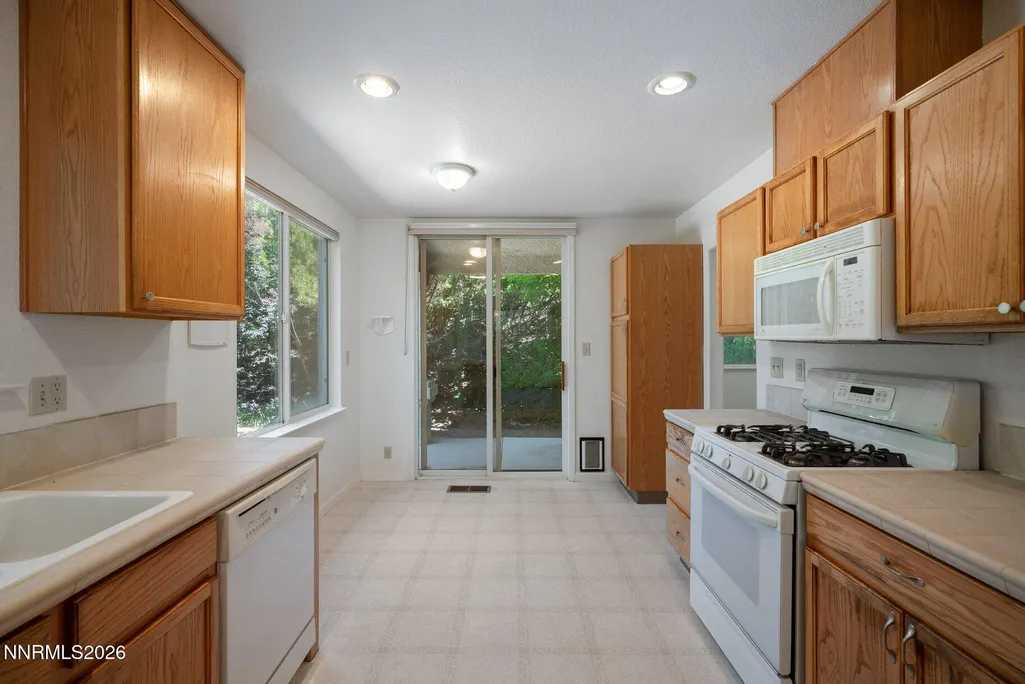
| Appliances | Dishwasher,Disposal,Microwave,Oven |
| Zoning | SF6 |
| Garage Spaces | 2 |
| Patio/Porch Features | Covered,Patio |
| Construction Materials | Stucco |
| Year Built | 2002 |
| View | Mountain(s) |
| Stories Count | 2 |
| Levels | Two |
| Property Subtype | Single Family Residence |
| County | Washoe |
| New Construction | false |
| Property Type | Residential |
| HOA | false |
| Attached Garage | true |
| Subdivision Name | Northgate 12A |
| Garage Y/N | true |
| Other Structures | None |
| Full Baths | 2 |
| Status | Active |
| High School | McQueen |
| City | Reno |
| Senior Community Y/N | false |
| Lot Size Units | Acres |
| Lot Size Square Feet | 7443 |
| Carport Y/N | false |
| Spa Features | None |
| Elementary School | Melton |
| Property Attached Y/N | false |
| Tax Annual Amount | 3970.15 |
| Middle/Junior High School | Billinghurst |
| Standard Status | Active |
| Sewer_co_Public_sp_Sewer | true |
Interior Features
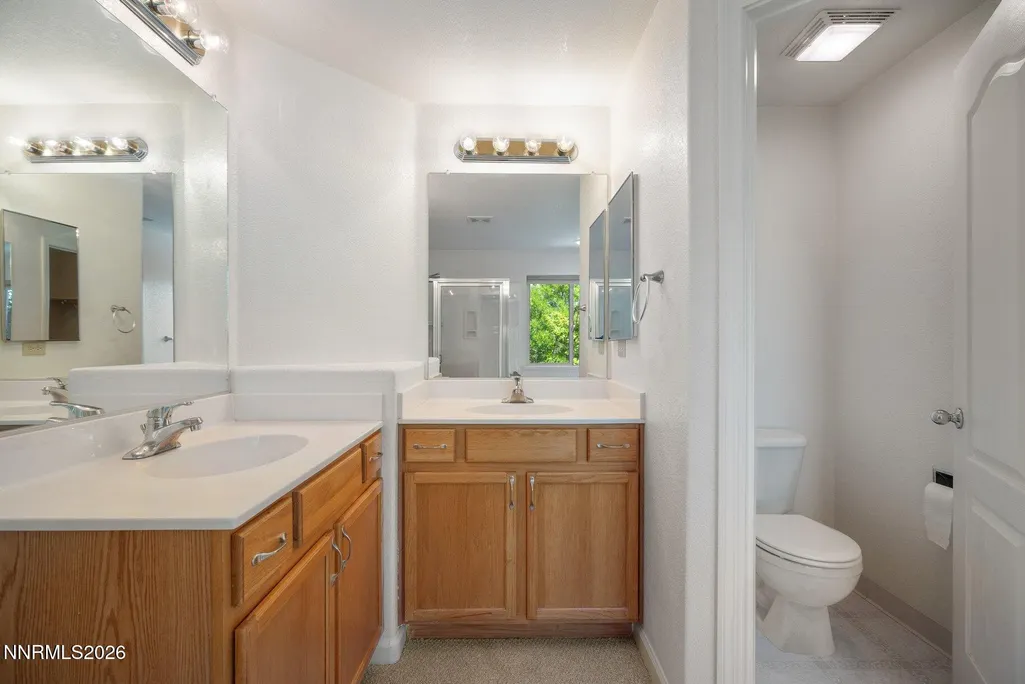
| Interior Amenities | High Ceilings,Walk-In Closet(s) |
|---|---|
| Flooring | Carpet,Ceramic Tile,Vinyl |
| Common Walls | No Common Walls,No One Above,No One Below |
| Air Conditioning Y/N | true |
| Heating Y/N | true |
| Window Features | Double Pane Windows,Vinyl Frames |
| Fireplace Y/N | false |
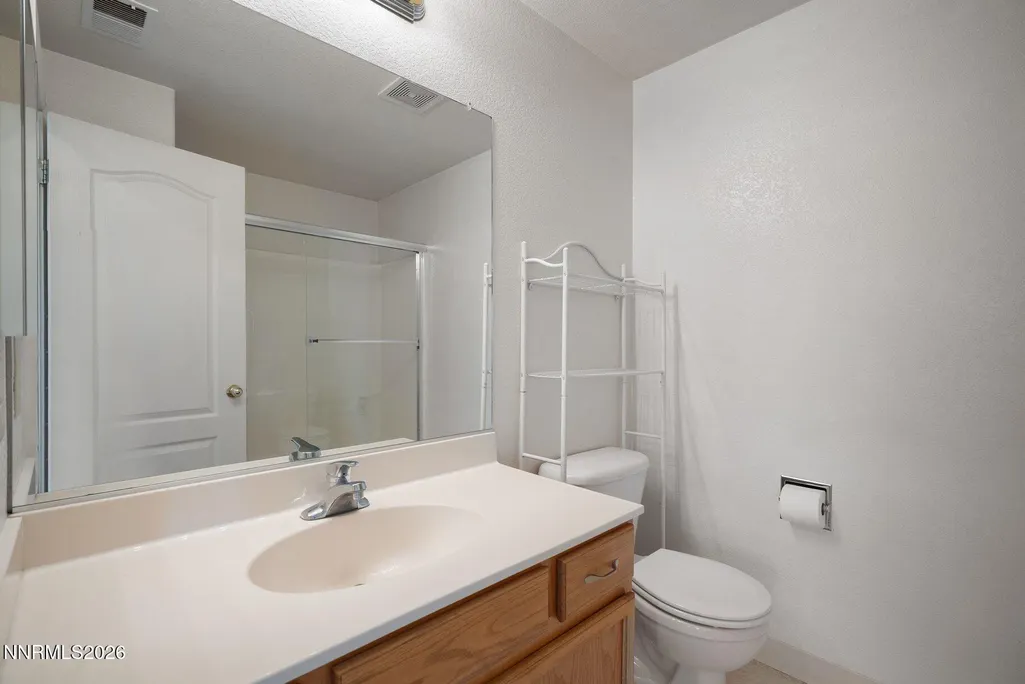
| Half Baths | 1 |
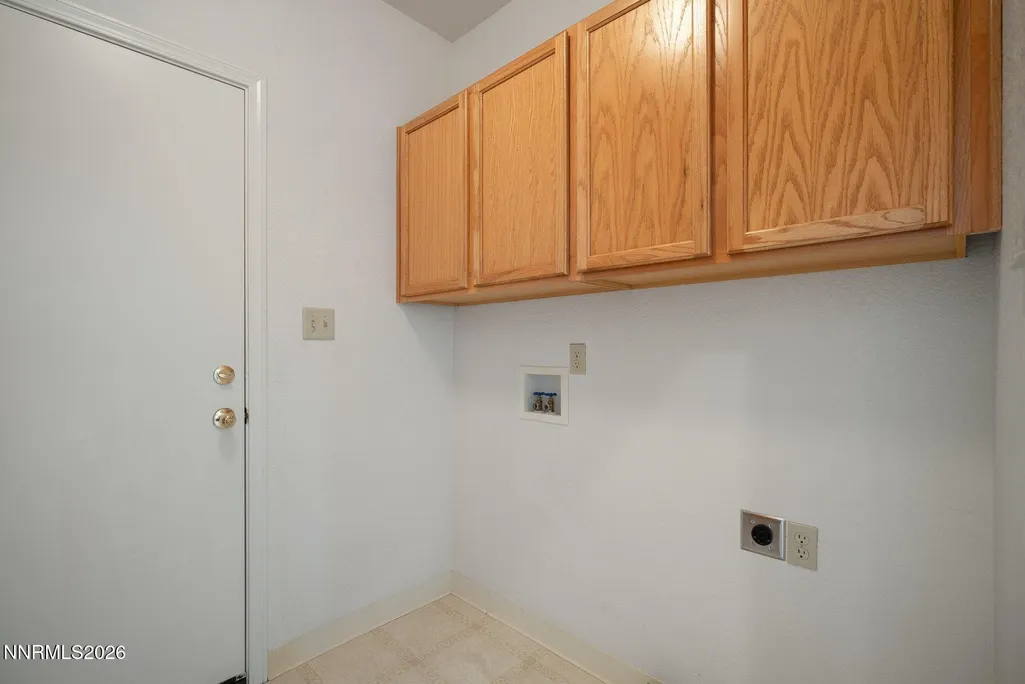
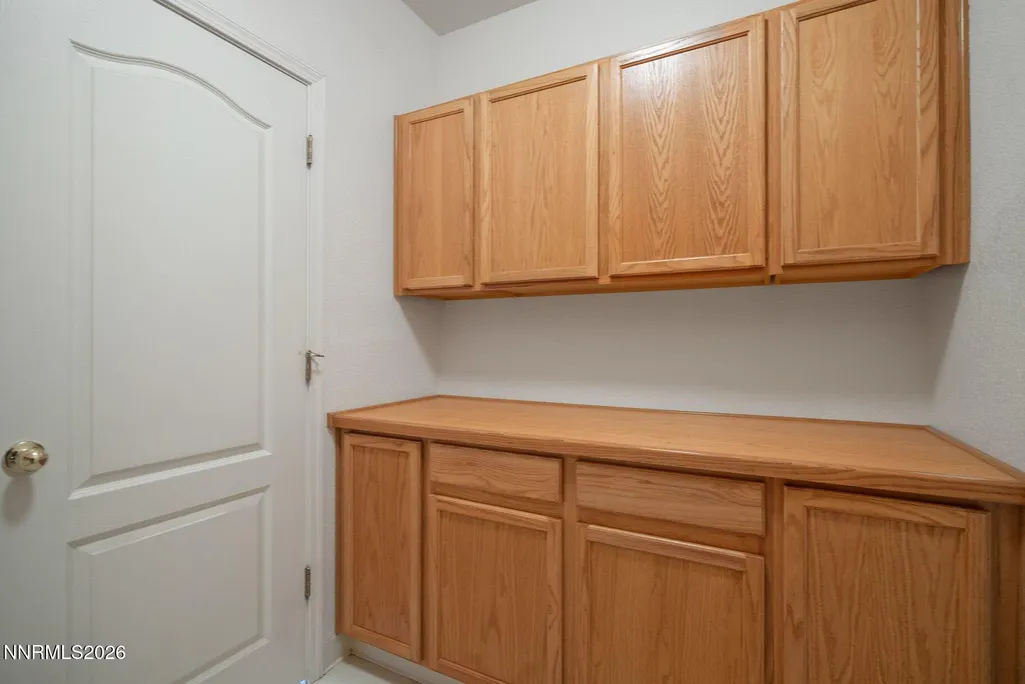
| Laundry Features | Cabinets,Laundry Room,Washer Hookup |
| Total Bedrooms | 4 |
| LivingAreaSource | Assessor |
| Total Baths | 3 |
| Disposal | true |
| Heating-Forced Air | true |
Exterior Features
| Exterior Amenities | Rain Gutters |
|---|---|
| Fencing | Back Yard |
| Parking Features | Attached,Garage |
| Lot Features | Level,Sprinklers In Front,Sprinklers In Rear |
| Water Source | Public |
| Total Parking | 2 |
| Lot Size Area | 0.17 |
| Foundation Details | Crawl Space |
| Spa | false |
| Building Area Total | 1780 |
| Lot Size Acres | 0.17 |
| Waterfront Y/N | false |
| Road Frontage Type | Public |
| Road Responsibility | Public Maintained Road |
| Horse Y/N | false |
Amenities
- Foreclosure
- Views
- Short Sale
- New Construction
- Adult 55+
- Lease To Own
- No HOA Fees
- Furnished
- Primary On Main
- Air Conditioning
- Seller Finance
- Green
- Fixer Upper
- Horse
- Golf
- Fireplace
- Deck
- Garage
- Basement
- Pool
Property vs Single Family Average in 89523
Price
Taxes
Year Built
 The data relating to real estate for sale on this web site comes in part from the Broker Reciprocity program of the Northern Nevada Regional Multiple Listing Service®. Real estate listings held by brokerage firms other than the owner of this site are marked with the Broker Reciprocity logo and detailed information about those listings includes the name of the listing brokerage. Copyright 2026 of the Northern Nevada Regional Multiple Listing Service MLS. All rights reserved.
 Incline Village Board of REALTORS® All information deemed reliable but not guaranteed. All properties are subject to prior sale, change or withdrawal. Neither listing broker(s) or information provider(s) shall be responsible for any typographical errors, misinformation, misprints and shall be held totally harmless. Listing(s) information is provided for consumer's personal, non-commercial use and may not be used for any purpose other than to identify prospective properties consumers may be interested
