





Address
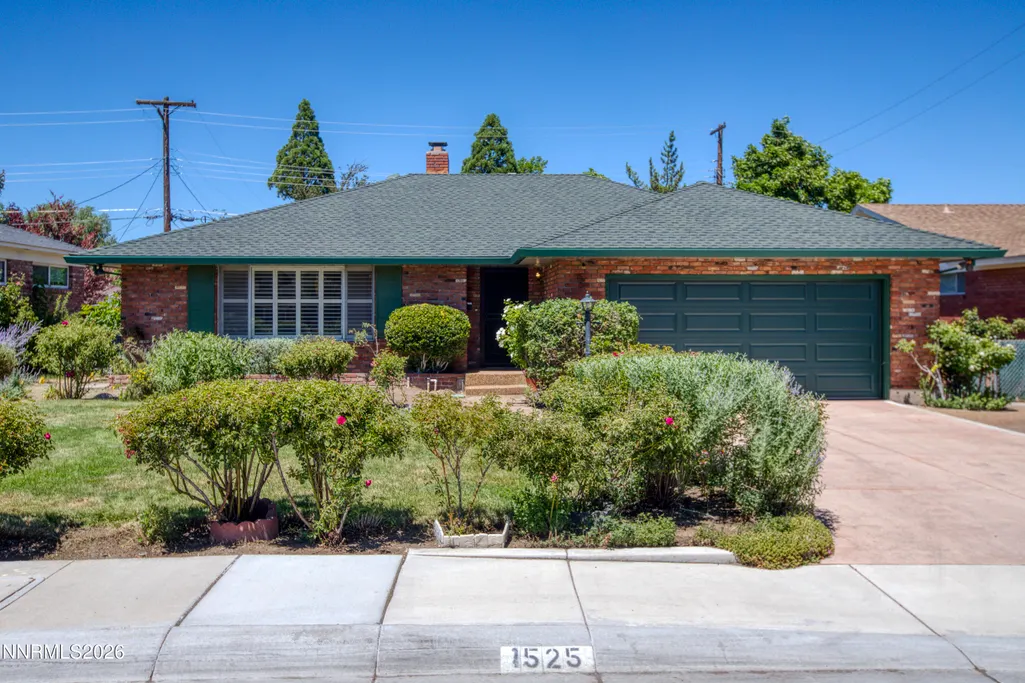
1525 California Avenue, Reno, NV
Price
$ 650,000
Property Attributes
- MLS#260009231
- TypeSingle Family
- Listing Status Active Under Contract-Show
- CountyWashoe
- CityReno
- NeighborhoodWilliams
- Zip89509
- StyleSingle Family Residence
- Year Built1958
- Taxes$ 1188
- Price$ 650,000
- Bedrooms3
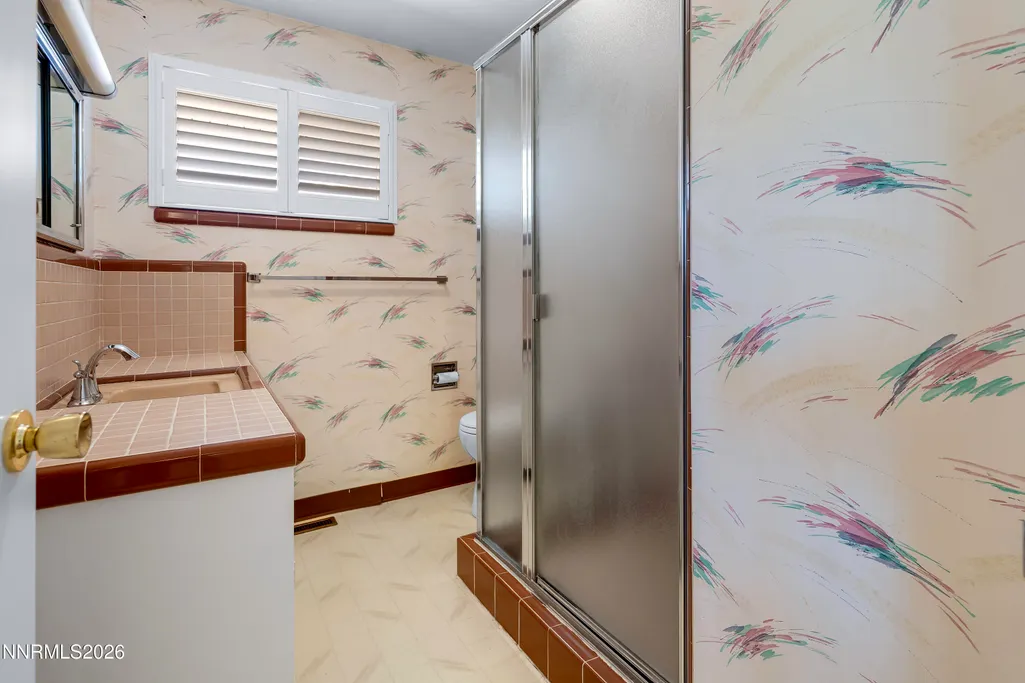
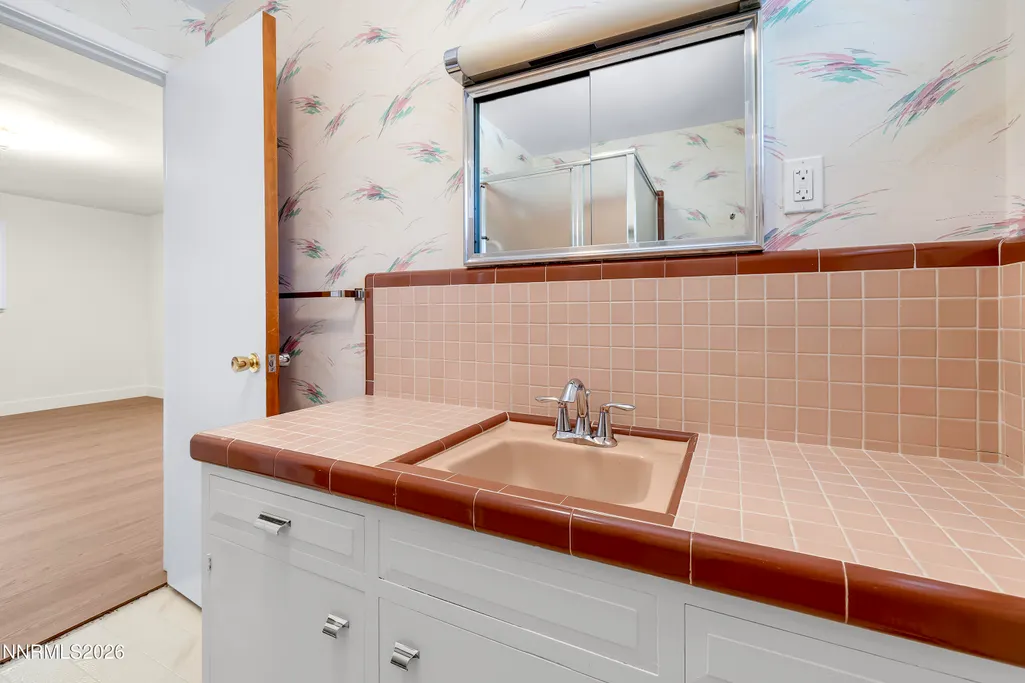
- Full Bathrooms2
- Half Bathrooms0
- Sqr Footage1651
- Lot Size0.16 Acres
Data Source:
Northern Nevada Regional MLS (NNRMLS)
Property Description
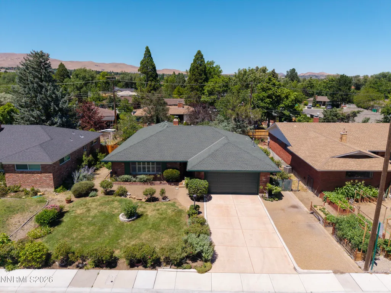
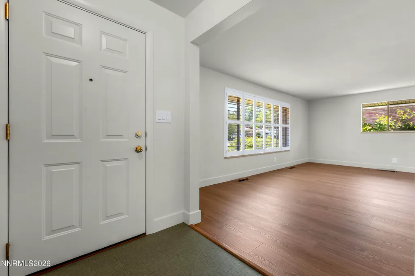
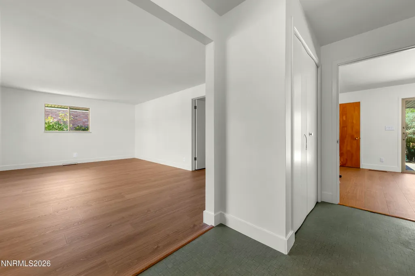
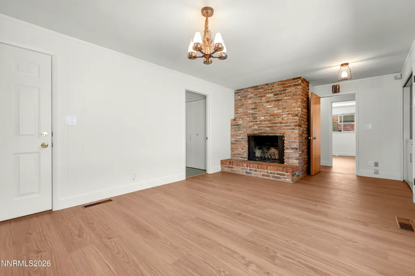
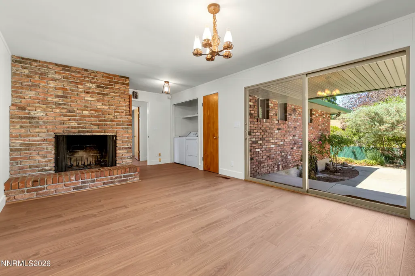
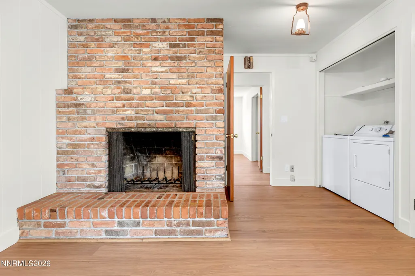
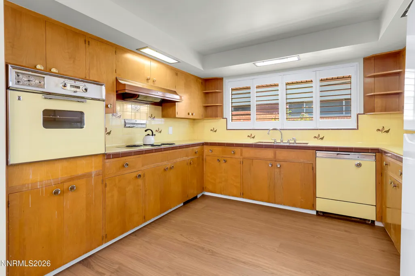
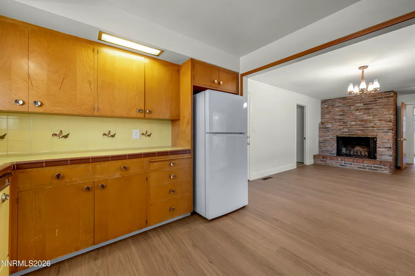
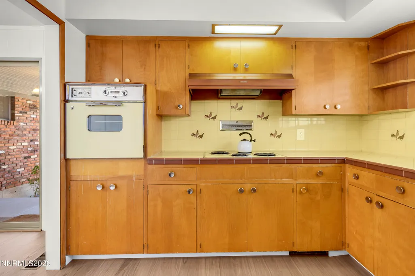
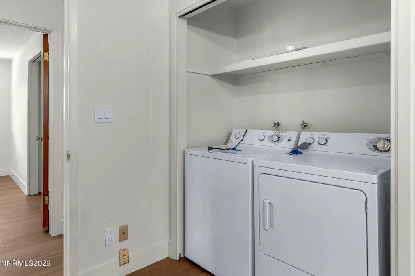
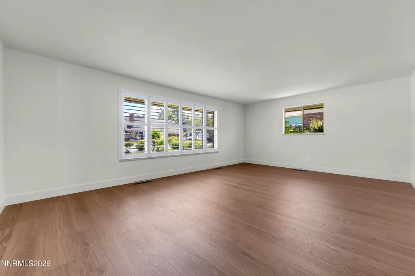
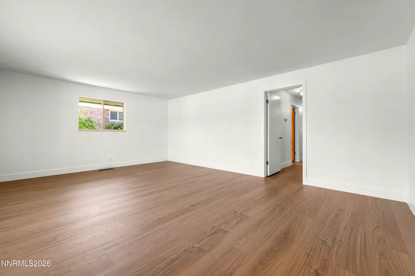
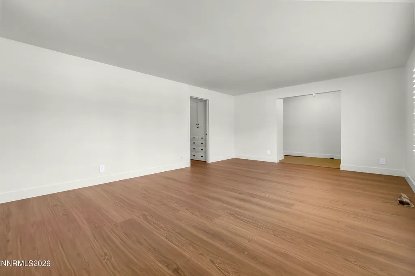
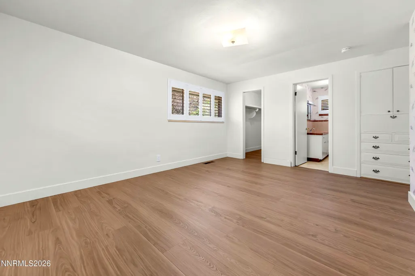
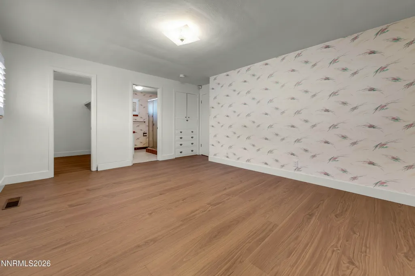
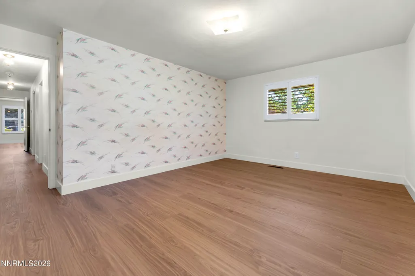
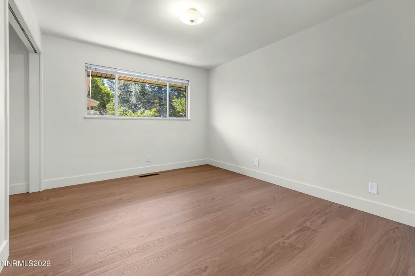
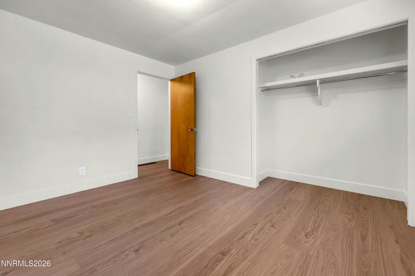
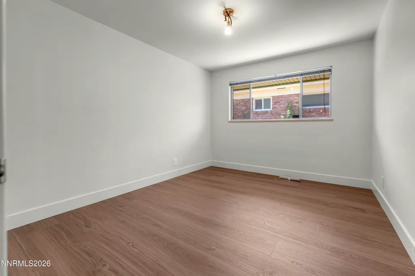
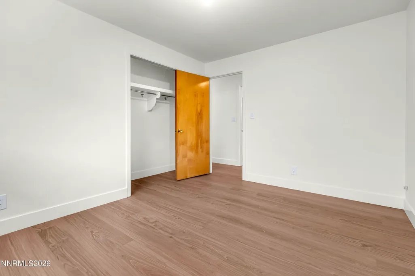
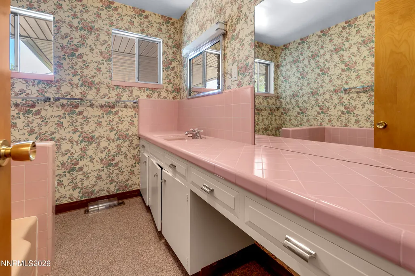
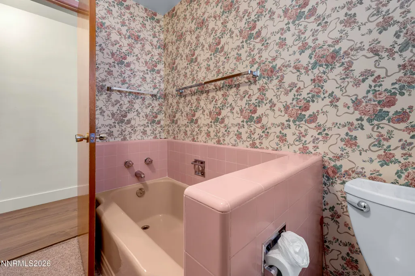
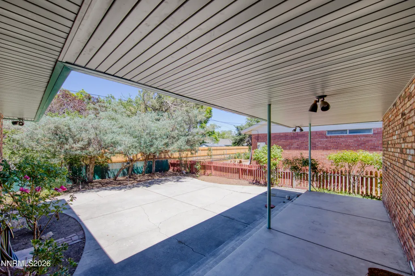
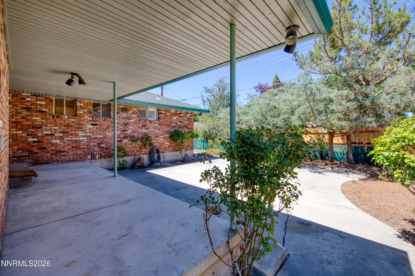
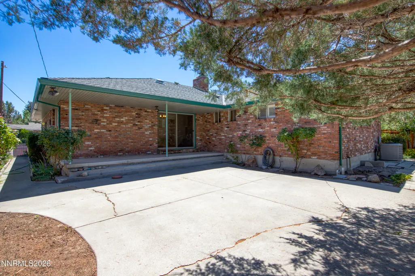
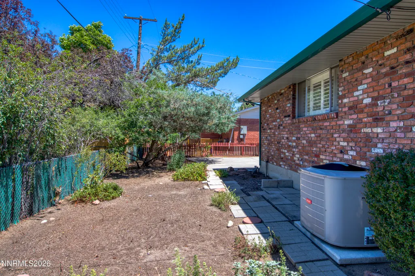
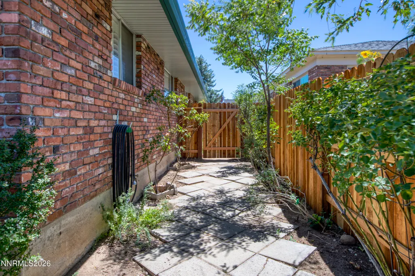
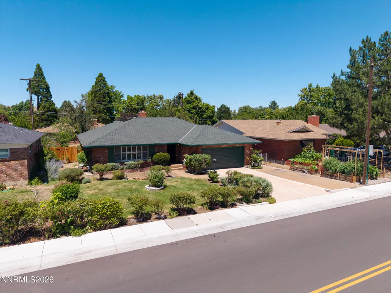
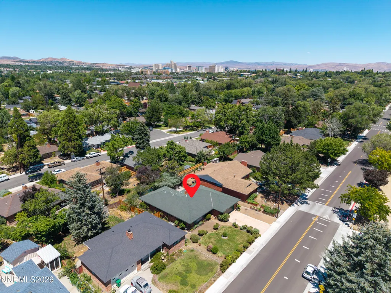
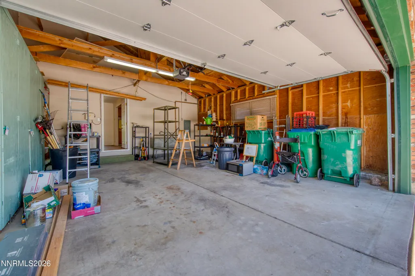
Competitively priced with affordability in mind, this home presents a great entry opportunity into this highly desirable neighborhood. Move-in ready single-story home featuring fresh interior paint, new luxury vinyl plank flooring, and a spacious, functional floor plan located in desirable Reno neighborhood with no HOA!. The inviting dining area with a classic brick fireplace flows into the kitchen which offers ample cabinet storage and countertop. Enjoy generously sized bedrooms, indoor laundry, an attached two-car garage, and a covered patio overlooking a private backyard with mature landscaping. Conveniently located near Downtown Reno, Truckee River, Idlewild park, shopping, popular schools, parks, Lake Tahoe, universities, and USA Pkwy. This home is ready for its next owner. Home includes all kitchen appliances with a new refrigerator, as well as washer and dryer. Newly replaced and permitted electrical outlets, main and circuit board. New insulated garage door installed July 2026, furnace replaced in 2023 and AC unit replaced approximately 2008.
| Elementary School | Middle School | High School |
|---|---|---|
| Hunter Lake Elementary School | Swope Middle School | Reno High School |
| Price History | |
|---|---|
| 7/18/2026 | Listed $650,000 |
General Features
| Sewer | Public Sewer |
|---|---|
| Heating | Natural Gas |
| Cooling | Central Air |
| Utilities | Cable Available,Electricity Connected,Internet Available,Natural Gas Connected,Phone Available,Sewer Connected,Water Connected |
| Possession | Close Of Escrow |
| Roof | Asphalt,Pitched,Shingle |
| Appliances | Dishwasher,Dryer,Electric Cooktop,Oven,Refrigerator,Washer |
| Zoning | SFR-6 |
| Garage Spaces | 2 |
| Patio/Porch Features | Porch,Covered,Patio |
| Security Features | Security System Owned,Smoke Detector(s) |
| Construction Materials | Brick |
| Year Built | 1958 |
| View | Mountain(s),Trees/Woods |
| Stories Count | 1 |
| Levels | One |
| Property Subtype | Single Family Residence |
| County | Washoe |
| New Construction | false |
| Property Type | Residential |
| HOA | false |
| Attached Garage | true |
| Contingency | Active Under Contract-Show |
| Subdivision Name | Williams |
| Garage Y/N | true |
| Other Structures | None |
| Full Baths | 2 |
| Status | Active Under Contract-Show |
| Directions | Hunter Lake to California |
| High School | Reno |
| City | Reno |
| Senior Community Y/N | false |
| Lot Size Units | Acres |
| Lot Size Square Feet | 6839 |
| Carport Y/N | false |
| Spa Features | None |
| Elementary School | Hunter Lake |
| Property Attached Y/N | false |
| Tax Annual Amount | 1188.37 |
| Middle/Junior High School | Swope |
| Standard Status | Active Under Contract |
| Sewer_co_Public_sp_Sewer | true |
| Utilities_co_Cable_sp_Available | true |
Interior Features
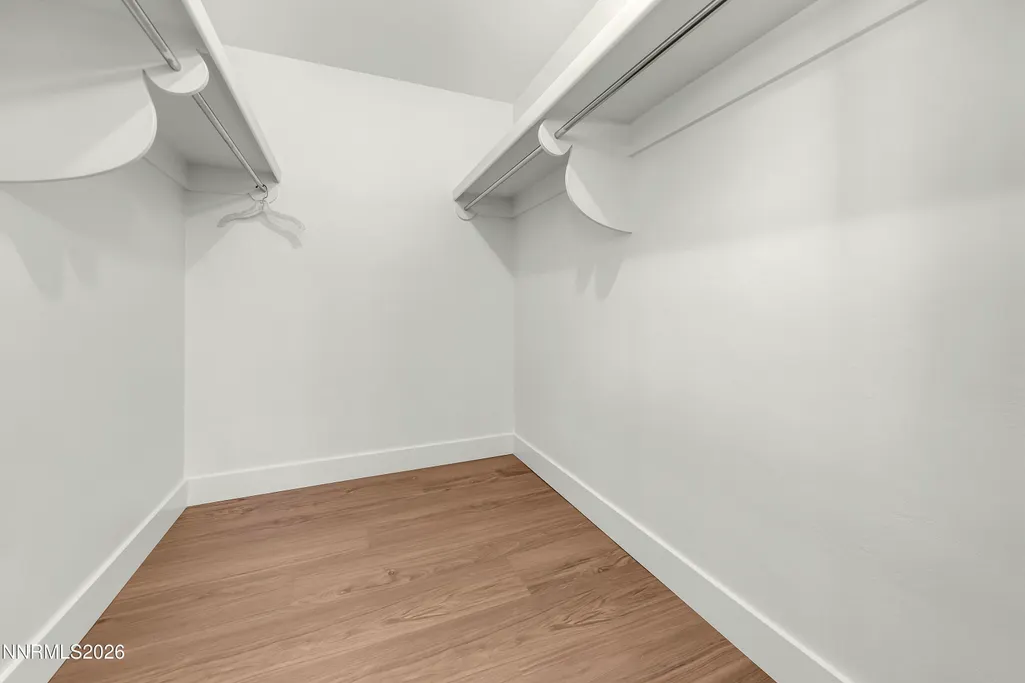
| Interior Amenities | Entrance Foyer,Primary Downstairs,Walk-In Closet(s) |
|---|---|
| Flooring | Laminate,Stone |
| Total Fireplaces | 1 |
| Fireplace Features | Wood Burning |
| Common Walls | No Common Walls |
| Air Conditioning Y/N | true |
| Heating Y/N | true |
| Window Features | Aluminum Frames,Blinds,Single Pane Windows |
| Fireplace Y/N | true |
| Laundry Features | In Hall,Laundry Closet,Washer Hookup |
| Total Bedrooms | 3 |
| LivingAreaSource | Assessor |
| Total Baths | 2 |
Exterior Features
| Exterior Amenities | Rain Gutters,None |
|---|---|
| Fencing | Back Yard,Full |
| Parking Features | Attached,Garage,RV Access/Parking |
| Lot Features | Landscaped,Level,Sprinklers In Front,Sprinklers In Rear |
| Water Source | Public |
| Total Parking | 4 |
| Lot Size Area | 0.16 |
| Foundation Details | Crawl Space |
| Spa | false |
| Building Area Total | 1651 |
| Lot Size Acres | 0.16 |
| Waterfront Y/N | false |
| Road Frontage Type | City Street,Public |
| Road Responsibility | Public Maintained Road |
| Horse Y/N | false |
Amenities
- Foreclosure
- Views
- Short Sale
- New Construction
- Adult 55+
- Lease To Own
- No HOA Fees
- Furnished
- Primary On Main
- Air Conditioning
- Seller Finance
- Green
- Fixer Upper
- Horse
- Golf
- Fireplace
- Deck
- Garage
- Basement
- Pool
Property vs Single Family Average in 89509
Price
Taxes
Year Built
 The data relating to real estate for sale on this web site comes in part from the Broker Reciprocity program of the Northern Nevada Regional Multiple Listing Service®. Real estate listings held by brokerage firms other than the owner of this site are marked with the Broker Reciprocity logo and detailed information about those listings includes the name of the listing brokerage. Copyright 2026 of the Northern Nevada Regional Multiple Listing Service MLS. All rights reserved.
 Incline Village Board of REALTORS® All information deemed reliable but not guaranteed. All properties are subject to prior sale, change or withdrawal. Neither listing broker(s) or information provider(s) shall be responsible for any typographical errors, misinformation, misprints and shall be held totally harmless. Listing(s) information is provided for consumer's personal, non-commercial use and may not be used for any purpose other than to identify prospective properties consumers may be interested
